12265 Shafton Road
Spring Hill, FL 34608

Listed at $312,000

Details

  • MLS# W7880663
  • Residential - Single Family
  • Status Active
  • 3 Bedrooms
  • 2 full Bathrooms
  • 1,404 Square Feet
  • 0.230 acres
  • Built in 1984
  • Local Schools

Description

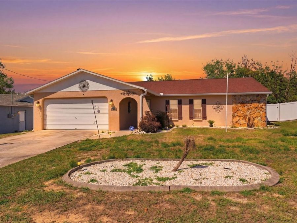
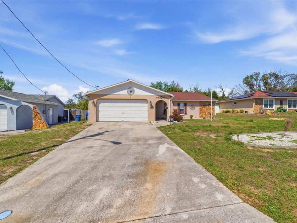
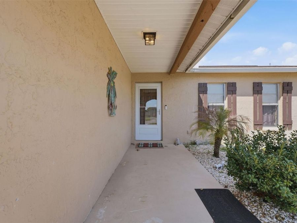
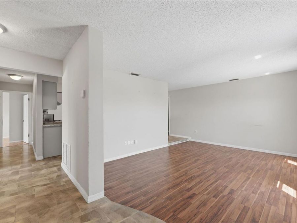
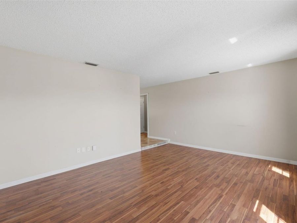
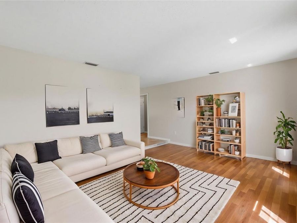
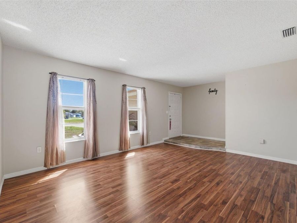
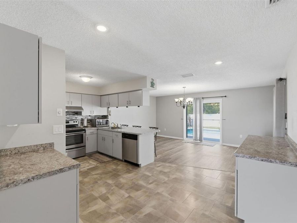
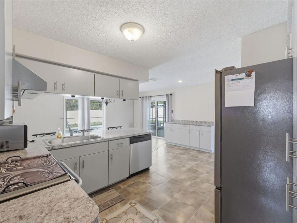
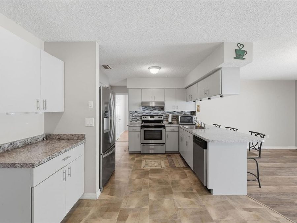
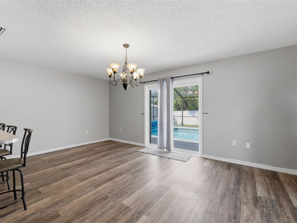
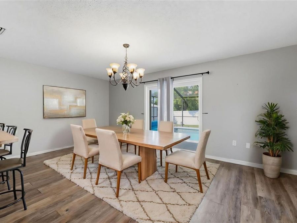
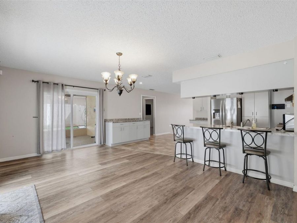
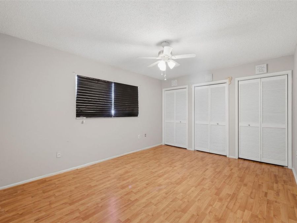
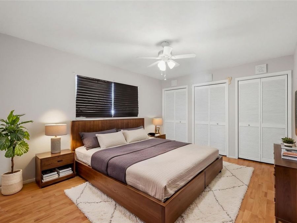
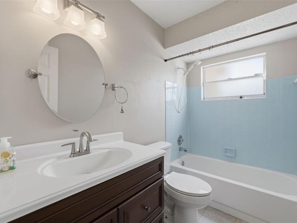
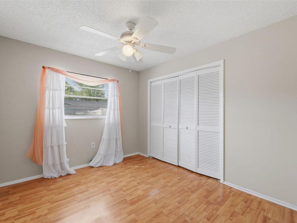
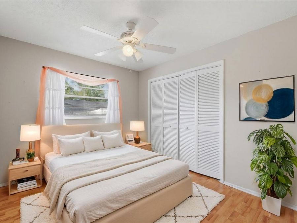
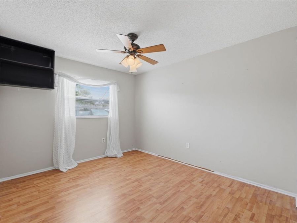
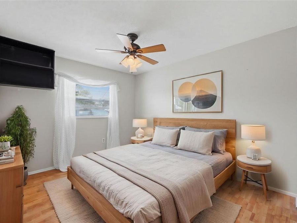
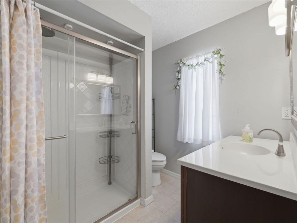
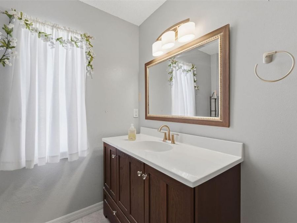
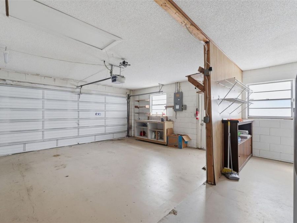
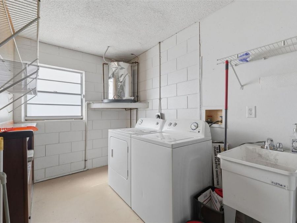
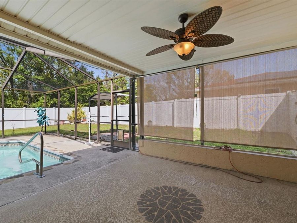
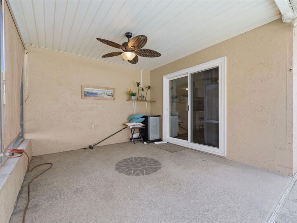
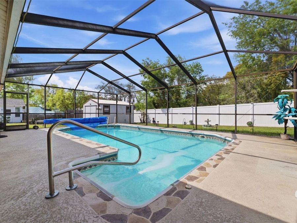
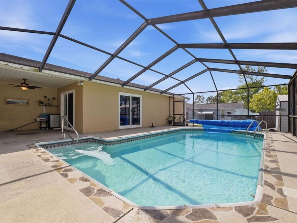
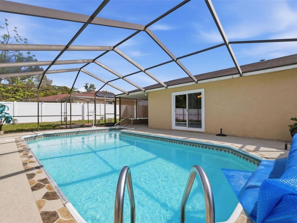
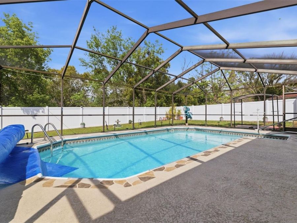
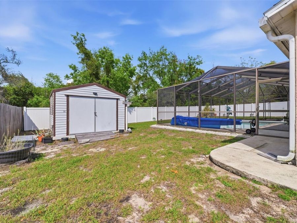
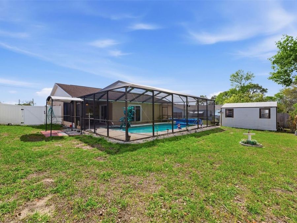
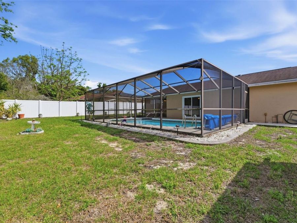
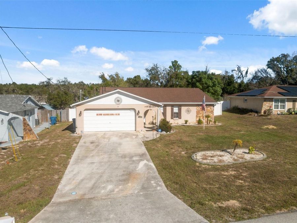
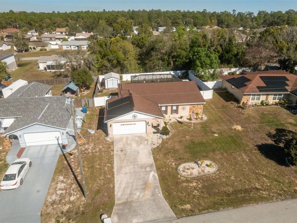
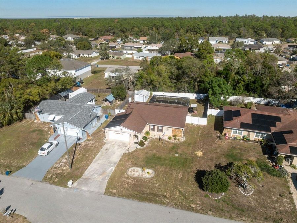
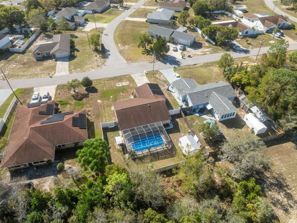
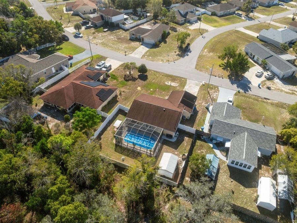
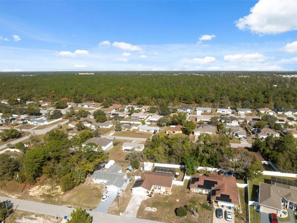
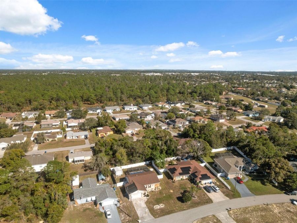
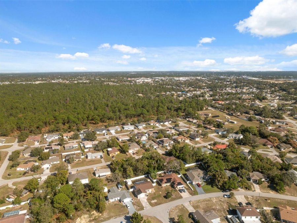
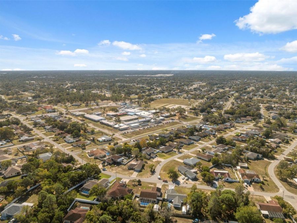
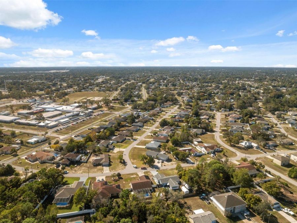
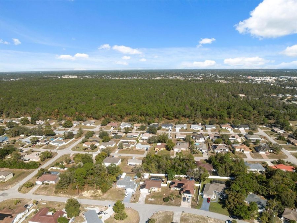
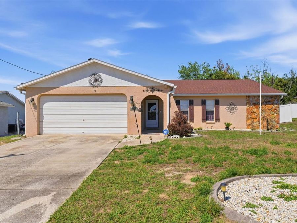
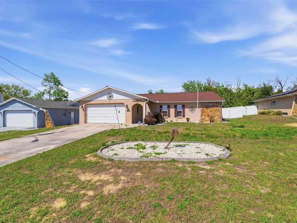
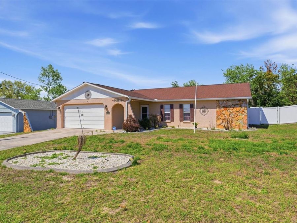
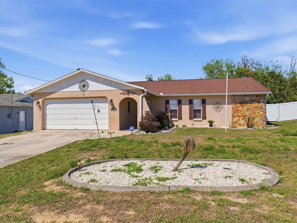
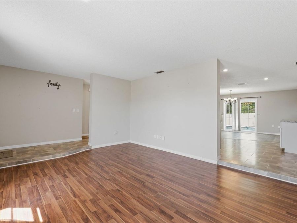
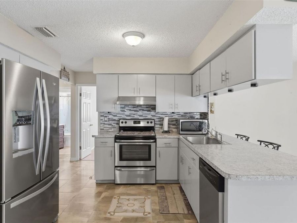
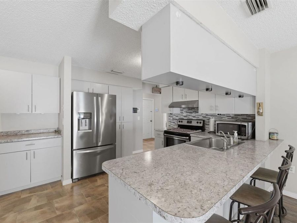
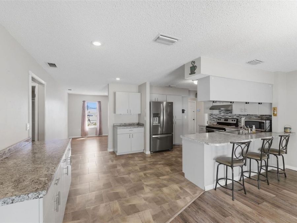
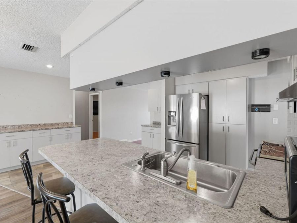
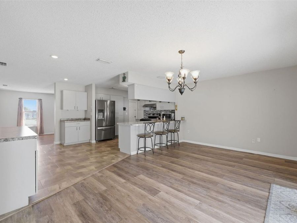
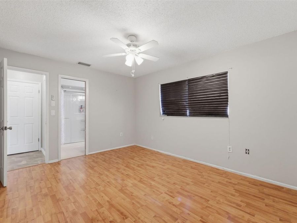
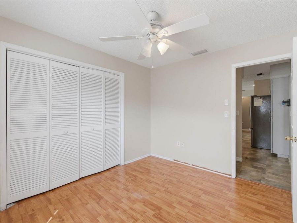
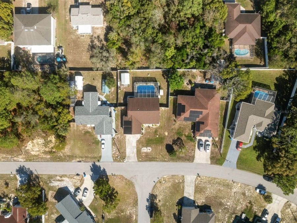
Step onto this inviting property and immediately feel at ease as the driveway leads you to the spacious 2-car garage, framed by an open front yard and a charming raised oval garden bed filled with light-colored rock for a clean, polished touch. A front walkway doubles as a welcoming porch and leads into a bright foyer with tile flooring and a textured ceiling carried throughout the main living spaces. To the right, the generous living room features warm wood-like floors and is brightened by two tall windows that fill the room with an open, welcoming ambiance. The adjoining kitchen offers tile floors, newer stainless steel appliances, solid...read more wood cabinetry, multicolored tile backsplash, solid countertops, and a convenient breakfast bar that makes everyday routines feel effortless. Just beyond, the dining area continues the smooth flow of the home with coordinating flooring and sliding doors that open to the screened porch and pool area, creating easy indoor-to-outdoor living. To the left of the foyer, two well-sized bedrooms, each with attractive plank-style floors and their own walk-in closets, provide flexible space for guests, hobbies, or remote work, with one currently arranged as a semi-office. The second bathroom sits close by with a single vanity and a step-in shower. Positioned near the kitchen at the mid-section of the home, the primary bedroom offers a peaceful retreat complete with matching flooring, multiple walk-in closets, and an en suite bathroom featuring a glass-enclosed step-in shower and a window that brings in soft, natural brightness. Step through the rear sliding doors into the screened porch with outdoor tile flooring, an inviting place for morning coffee, evening chats, weekend lounging, or casual gatherings. Just beyond, the built-in heated pool offers year-round enjoyment with a solar system and cover already in place. The backyard includes a storage shed and a durable white vinyl fence that adds privacy and a clean, finished look. Additional improvements include a new roof, new A/C system, enhanced attic insulation and wrapping for improved energy efficiency and lower electric bills, and mold prevention measures already in place for added peace of mind. Nearby attractions include Weeki Wachee Springs State Park with its stunning spring waters and river adventures, SunWest Park featuring a lagoon-style beach and water activities, and the Nature Coast Botanical Gardens with peaceful walking paths and lush scenery-adding even more charm to the lifestyle offered by this welcoming Florida home.

Features

  • Dishwasher
  • Dryer
  • Range
  • Refrigerator
  • Washer
  • Central Air
  • Laminate
  • Tile
  • Central, Electric
  • 1.0 Story
  • $1,482 Taxes
  • Public
  • Built in 1984
View All Features

Contact the Agent

Contact the Listing Agent
Disclaimer: All information deemed reliable but not guaranteed. All properties are subject to prior sale, change or withdrawal. Neither listing broker(s) or information provider(s) shall be responsible for any typographical errors, misinformation, misprints and shall be held totally harmless. Listing(s) information is provided for consumers personal, non-commercial use and may not be used for any purpose other than to identify prospective properties consumers may be interested in purchasing. Information on this site was last updated 05/30/2026. The listing information on this page last changed on 05/30/2026. The data relating to real estate for sale on this website comes in part from the Internet Data Exchange program of Delta Media Group MLS (last updated Sat 05/30/2026 12:15:09 AM EST) or Miami MLS (last updated Sat 05/30/2026 12:09:54 AM EST) or Stellar MLS (last updated Fri 05/29/2026 11:59:56 PM EST) or Daytona MLS (last updated Fri 05/29/2026 11:36:50 PM EST) or Tallahassee MLS (last updated Fri 05/29/2026 10:48:20 PM EST) or Northeast Florida MLS (last updated Sat 05/30/2026 12:09:01 AM EST) or My State MLS (last updated Fri 05/29/2026 11:30:12 PM EST) or Florida Keys MLS (last updated Fri 05/29/2026 8:30:14 PM EST). Real estate listings held by brokerage firms other than Adams Cameron & Co. REALTORS may be marked with the Internet Data Exchange logo and detailed information about those properties will include the name of the listing broker(s) when required by the MLS. All rights reserved.

mls logo
Listing data and photos distributed by MLSGRID
Member Participants (and their affiliated licensees, if applicable) shall indicate on their websites that IDX information is provided exclusively for consumers’ personal non-commercial use, that it may not be used for any purpose other than to identify prospective properties consumers may be interested in purchasing, that the data is deemed reliable but is not guaranteed by MLS GRID, and that the use of the MLS GRID Data may be subject to an end user license agreement prescribed by the Member Participant’s applicable MLS if any and as amended from time to time. MLS GRID may, at its discretion, require use of other disclaimers as necessary to protect Member Participant, and/or their MLS from liability.
Based on information submitted to the MLS GRID. All data is obtained from various sources and may not have been verified by broker or MLS GRID. Supplied Open House Information is subject to change without notice. All information should be independently reviewed and verified for accuracy. Properties may or may not be listed by the office/agent presenting the information.


Privacy Policy / DMCA Notice / ADA Accessibility

Property Image 1
Property Image 2
Property Image 3
Property Image 4
Property Image 5
Property Image 6
Property Image 7
Property Image 8
Property Image 9
Property Image 10
Property Image 11
Property Image 12
Property Image 13
Property Image 14
Property Image 15
Property Image 16
Property Image 17
Property Image 18
Property Image 19
Property Image 20
Property Image 21
Property Image 22
Property Image 23
Property Image 24
Property Image 25
Property Image 26
Property Image 27
Property Image 28
Property Image 29
Property Image 30
Property Image 31
Property Image 32
Property Image 33
Property Image 34
Property Image 35
Property Image 36
Property Image 37
Property Image 38
Property Image 39
Property Image 40
Property Image 41
Property Image 42
Property Image 43
Property Image 44
Property Image 45
Property Image 46
Property Image 47
Property Image 48
Property Image 49
Property Image 50
Property Image 51
Property Image 52
Property Image 53
Property Image 54
Property Image 55
Property Image 56
Property Image 57
Property Image 58

All Property Features

  • Property Type: Residential - Single Family
  • Appliances: Dishwasher, Dryer, Range, Refrigerator, Washer
  • Cooling: Central Air
  • Days on Site: 197
  • Directions: From Spring Hill Dr and Deltona Blvd, go W on Spring Hill Dr, turn N on Landover Blvd, then turn E on Shafton Rd. The property at 12265 Shafton Rd will be on your R side.
  • Exterior: Block, Stucco
  • Exterior Features: Rain Gutters, Storage
  • Fenced: Yes
  • Fencing: Vinyl
  • Flood Zone Code: X
  • Flooring: Laminate, Tile
  • Foundation: Concrete Perimeter
  • Garage: 2 car attached
  • Heating: Central, Electric
  • Home Warranty Y/N: No
  • Interior Features: Ceiling Fans(s), Primary Bedroom Main Floor, Solid Wood Cabinets, Split Bedroom, Thermostat
  • Listing Terms: Cash, Conventional, FHA, VA Loan
  • Lot Description: Level, Paved
  • Lot Dimensions: 0.23
  • Lot Size: 0.23 Acres
  • Number of Septics: 1
  • Other Structures: Shed(s), Storage
  • Ownership: Fee Simple
  • Parking: Garage Door Opener, Ground Level, Off Street
  • Parking Notes: Garage Door Opener, Ground Level, Off Street
  • Patio/Porch: Covered, Front Porch, Rear Porch, Screened
  • Pets Allowed: Yes
  • Pets Restrictions: Buyer/Buyers Agent to verify any pet restrictions.
  • Pool: Heated, In Ground, Screen Enclosure
  • Property Attached Y/N: No
  • Property Sub-Type: Single Family Residence
  • Roof Type: Shingle
  • Sewer: Septic Tank
  • Showing Instructions: Supra Lock Box, Appointment Only, Call Before Showing, Contact Call Center, Lockbox, See Remarks, ShowingTime
  • Special Sale Provisions: None
  • Stories: 1.0
  • Swimming Pool: Yes
  • Taxes: $1,482
  • Utilities: BB/HS Internet Available, Electricity Available, Water Available
  • Water: Public
  • Water Access Y/N: No
  • Year Built: 1984
  • Zoning: PDP(SF)